Layered lighting for a premium residence
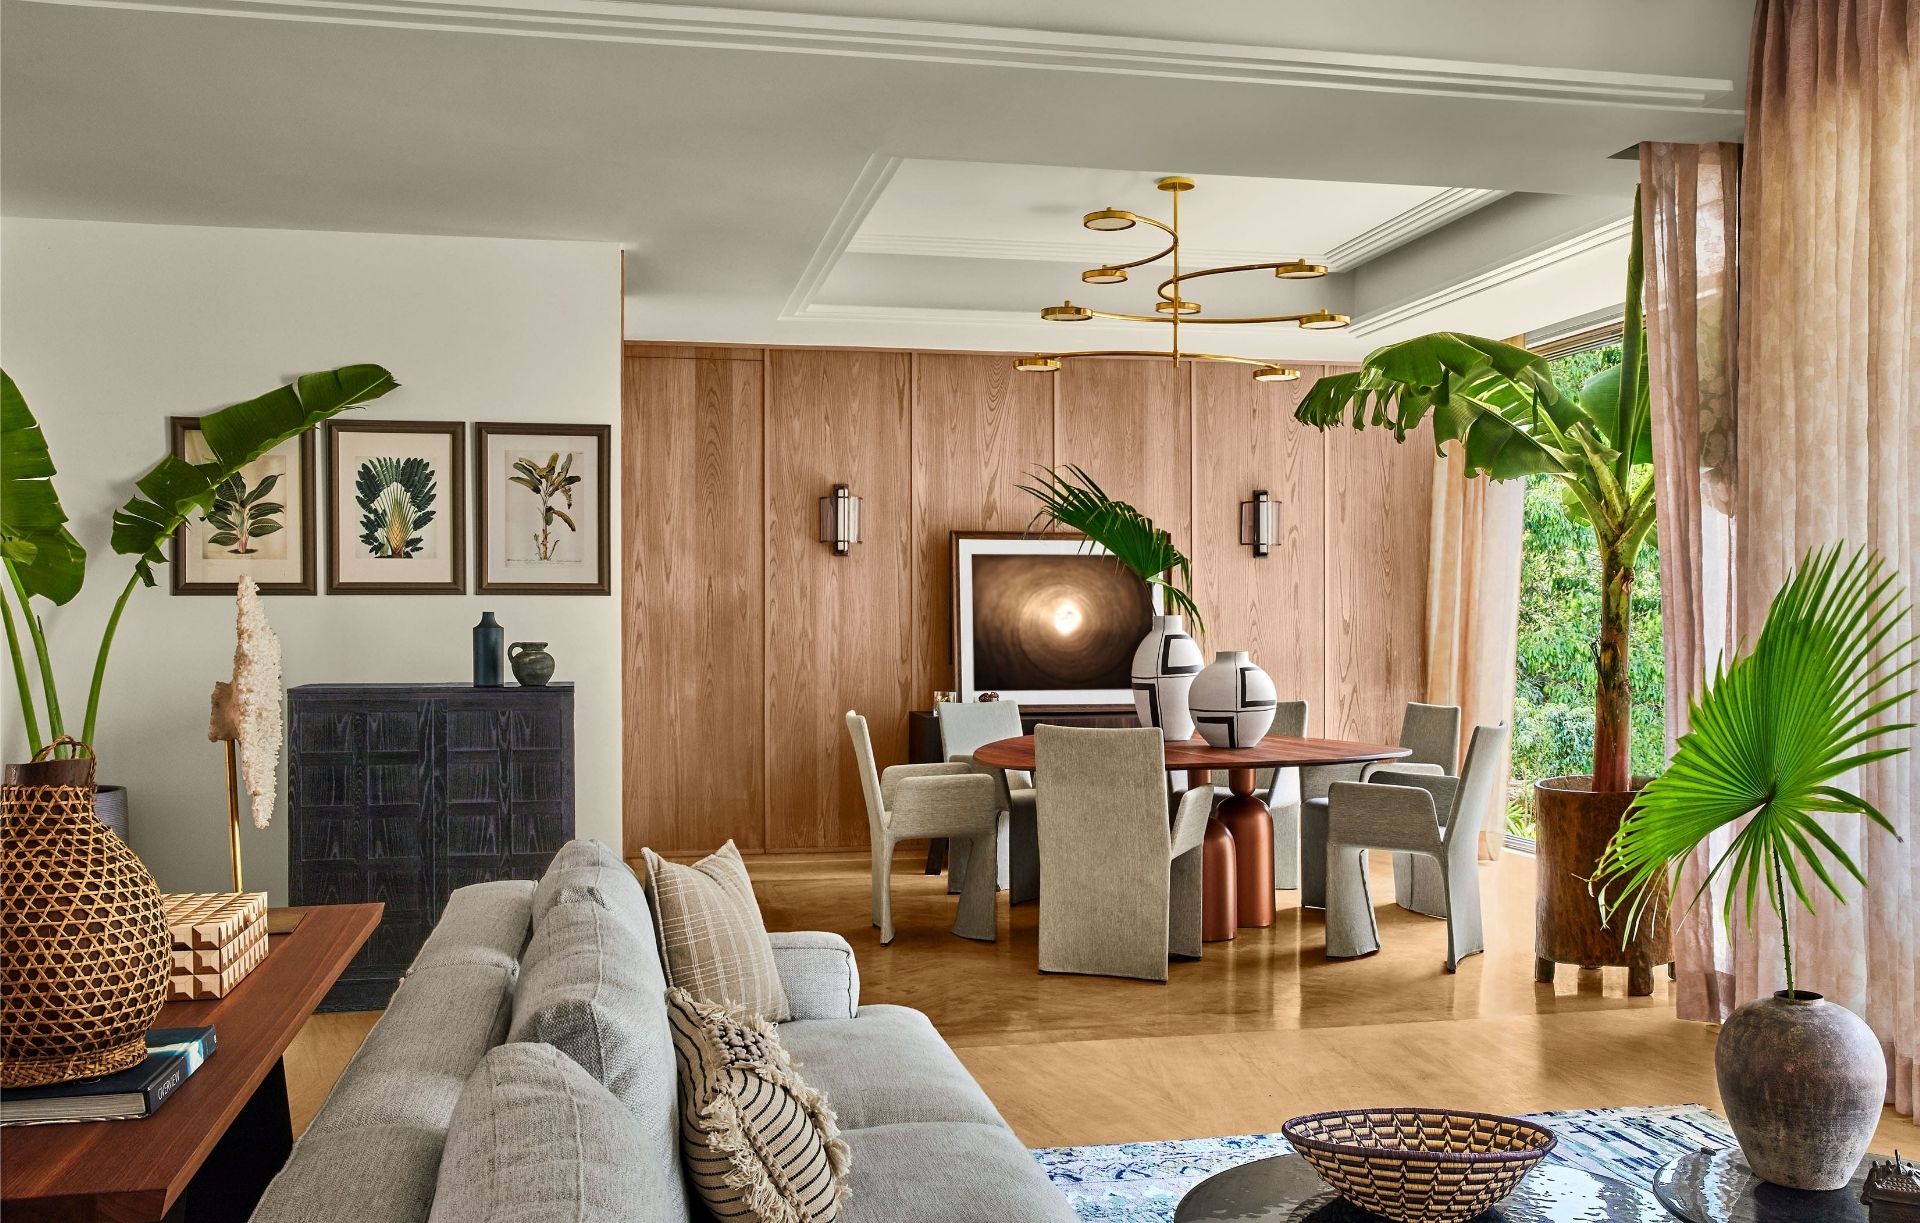
A residential project page should explain the requested mood, ceiling constraints, furniture planning, and how the final fixture mix created comfort, usable brightness, and architectural depth.
This page is designed to showcase projects where Beton has supplied lighting, with each case study explaining what the client needed, how the lighting direction was resolved, and what fixture families supported the final specification.
Each study should focus on the project brief, site condition, lighting approach, product families supplied, and enquiry support. Until verified Beton project data and photography are added, sample imagery is used without client names or completion claims.

A residential project page should explain the requested mood, ceiling constraints, furniture planning, and how the final fixture mix created comfort, usable brightness, and architectural depth.

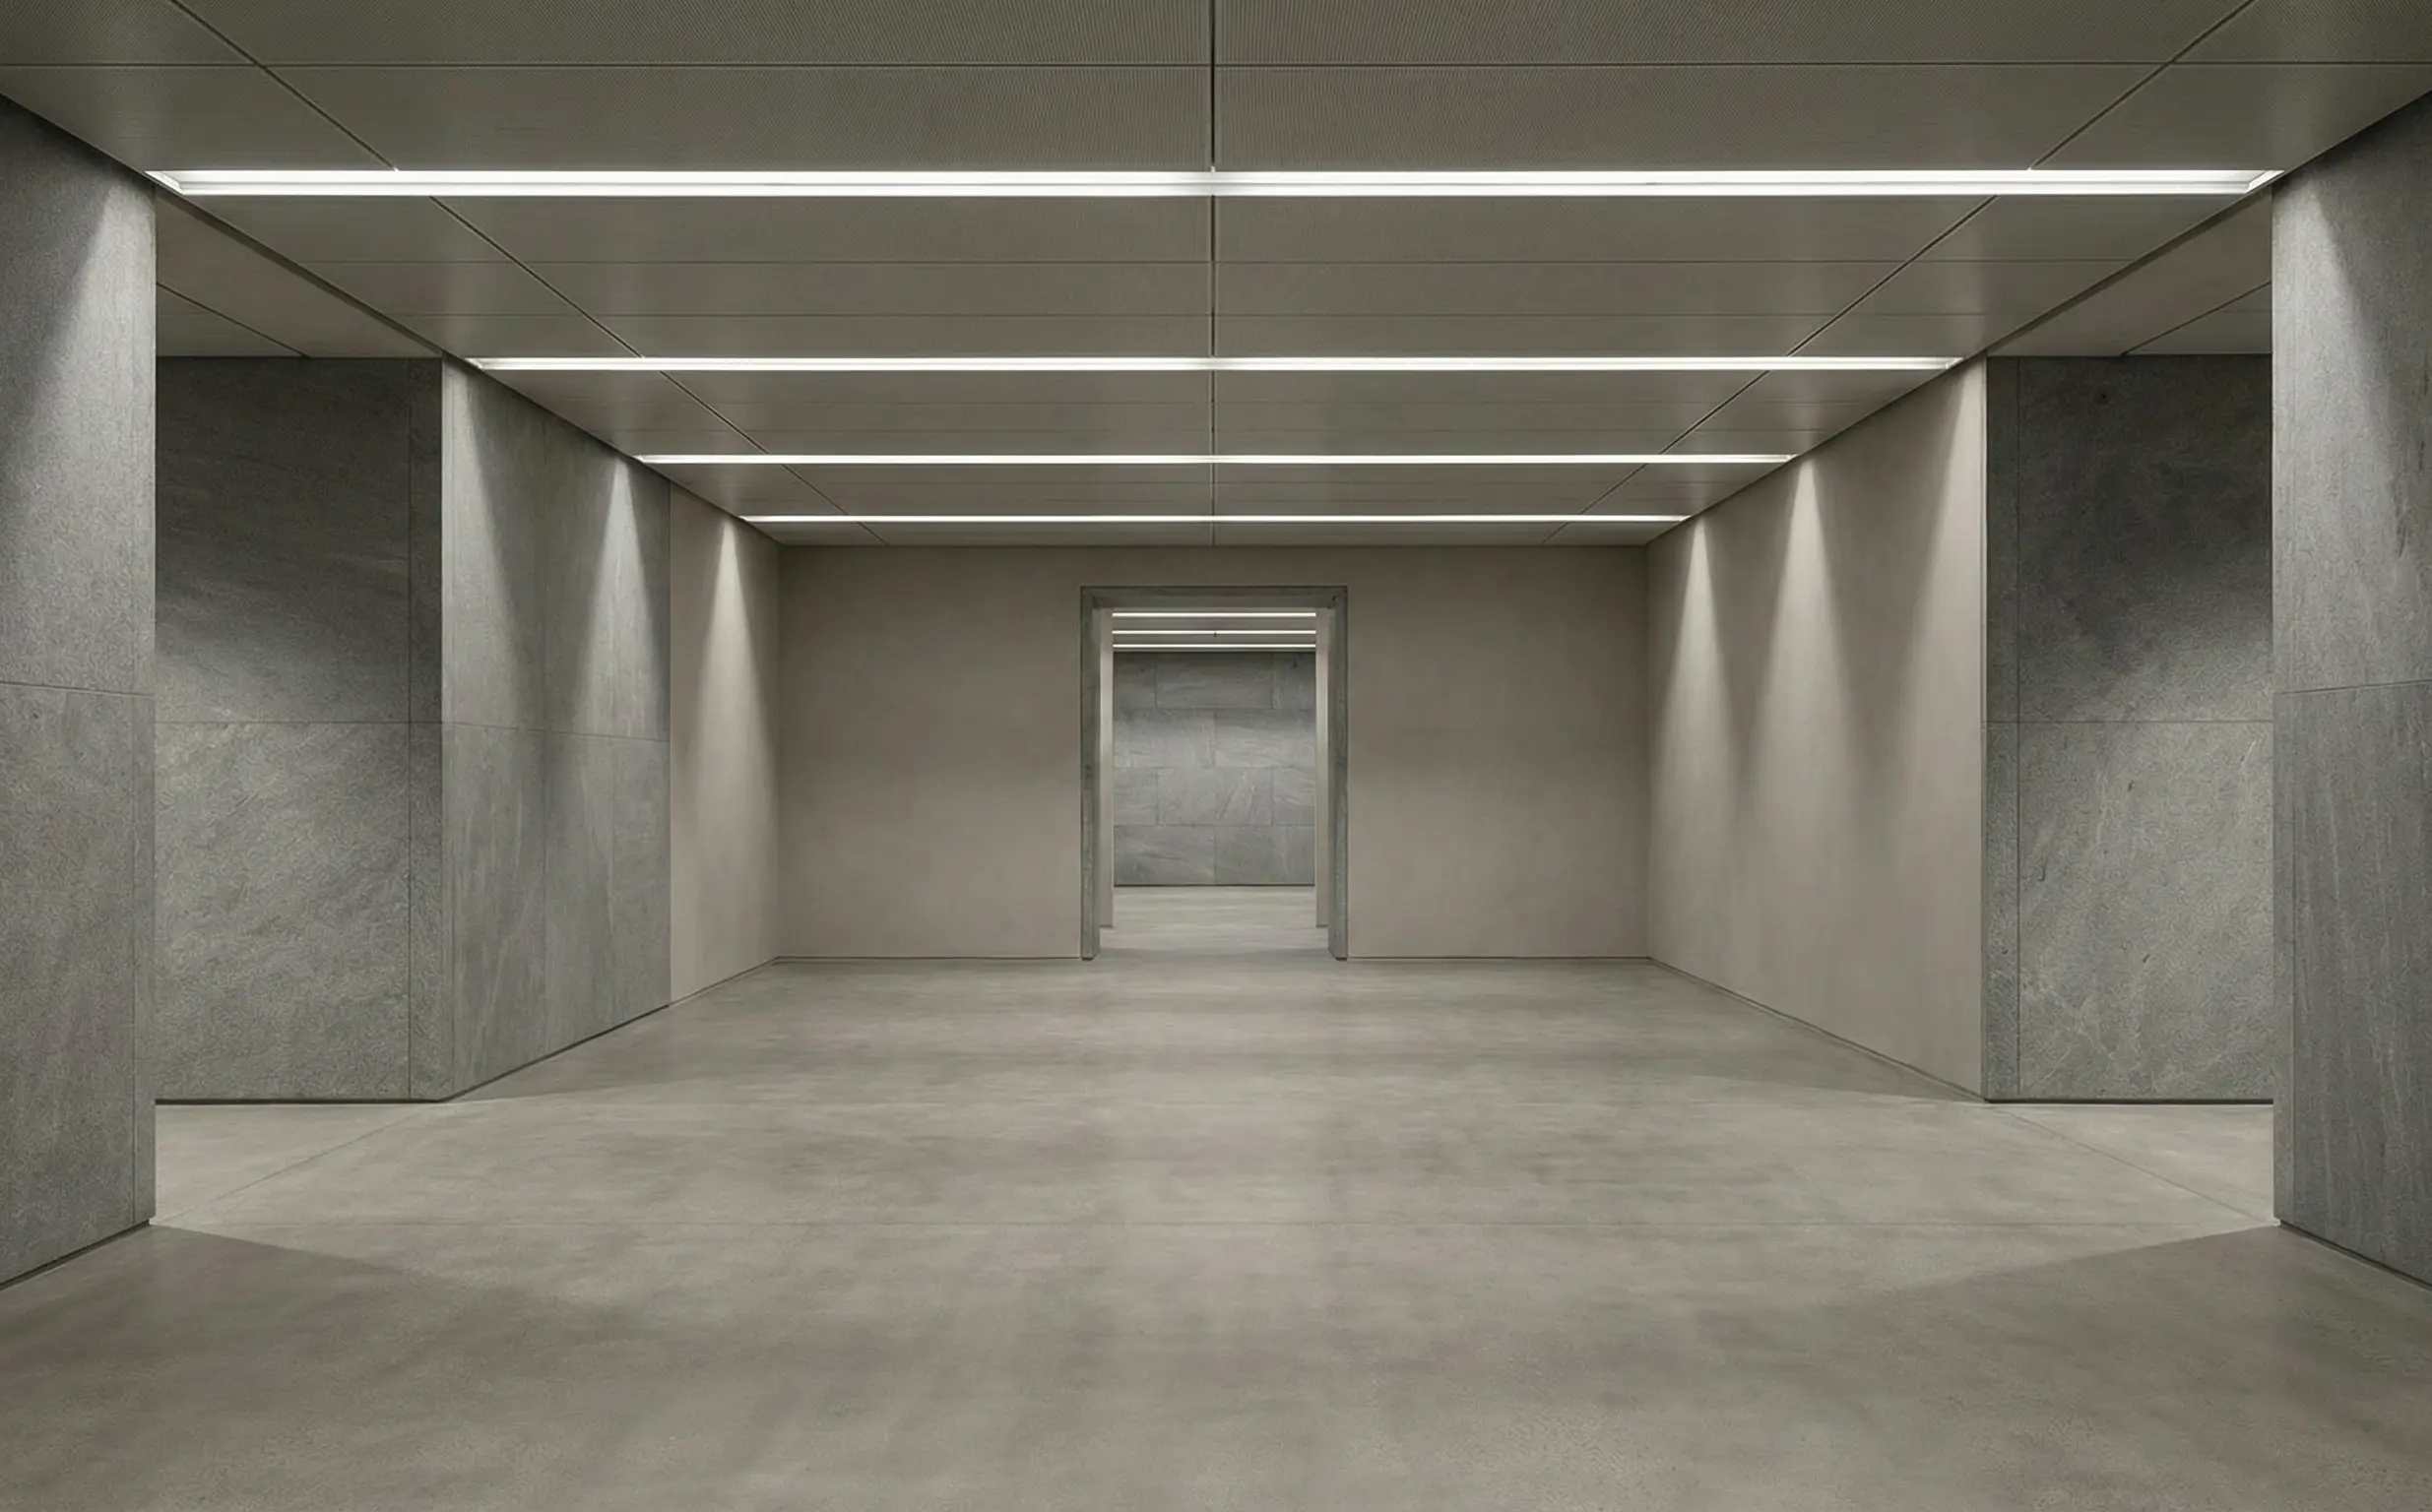
Use this structure to record what needed focus, how circulation and display walls were handled, and which product families were supplied.
Brief -> Approach -> Supplied Lights
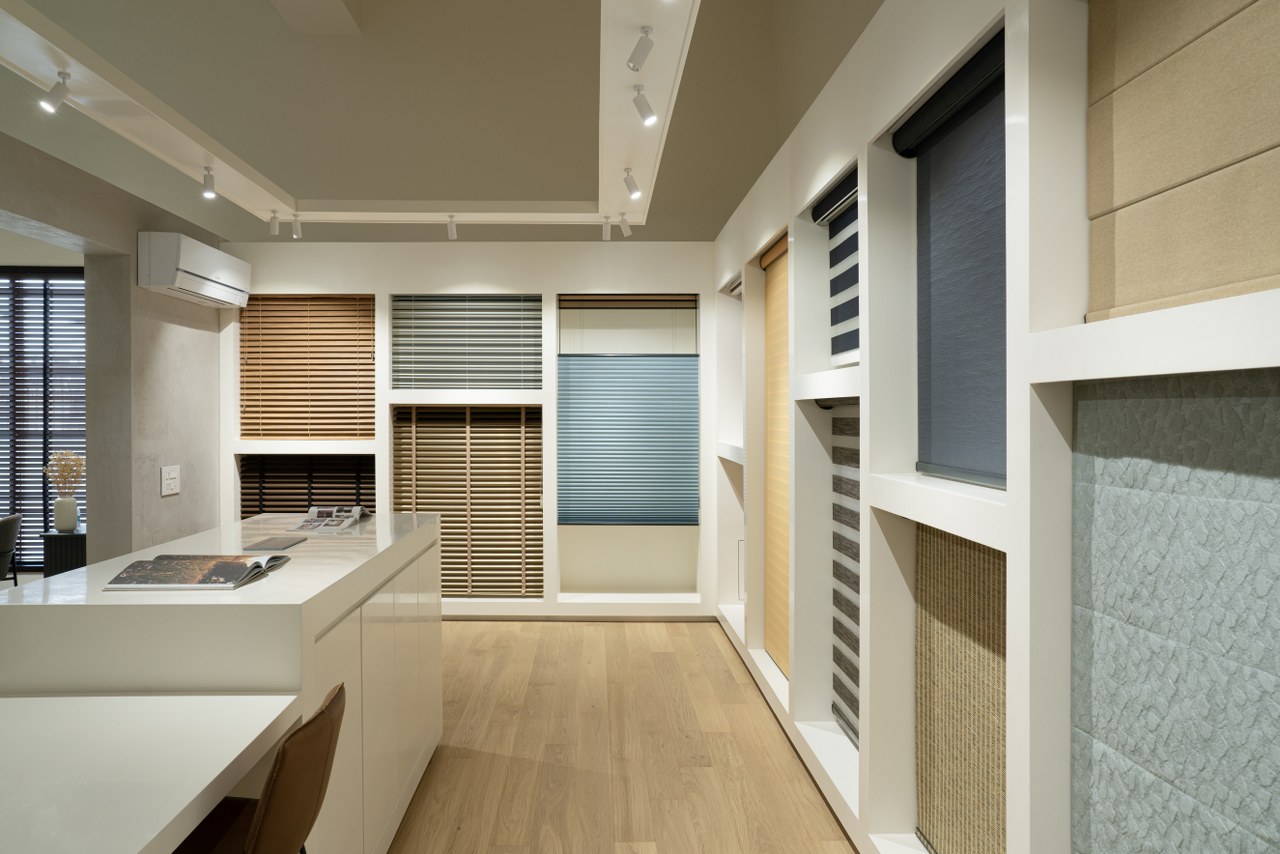
A workspace case study can explain desk layouts, glare priorities, meeting room needs, and the fixture schedule prepared for enquiry.
Brief -> Approach -> Supplied Lights
Hospitality studies should describe the desired ambience, contrast levels, colour quality priorities, and the supplied lighting families.
Brief -> Approach -> Supplied LightsThe goal is to help professionals move from design intent to a practical lighting shortlist.
Application, ceiling type, finishes, user needs, and maintenance constraints.
Downlights, linear profiles, tracks, accents, and application-specific optics.
Shortlist products, quantities, finish preferences, and notes for quotation.
Send a plan, room type, or product interest. The team can respond with catalogue guidance and enquiry support.